
Blue Sky Luxury Bathrooms · Cannock
Bathroom Extensions in Cannock — Designed, Built and Fitted
Ground-floor bathroom extensions, rear extensions with an ensuite, and box-room-to-bathroom conversions across Cannock, Hednesford, Heath Hayes and the surrounding WS11 / WS12 villages — one company for the build and the bathroom.
Free site visit · Building-regs-ready drawings · Employed trades, no subcontractors · 12-month workmanship warranty
20+ Years' Experience
Industry expertise
1000+ Projects
Successfully completed
Full Warranty
On every installation
No Subcontractors
One dedicated team
Free Consultations
No obligation quotes
Client Story
Hear From Recent
Blue Sky Customers
Real homeowners share what it was like working with our team — from showroom visit to the finished bathroom.
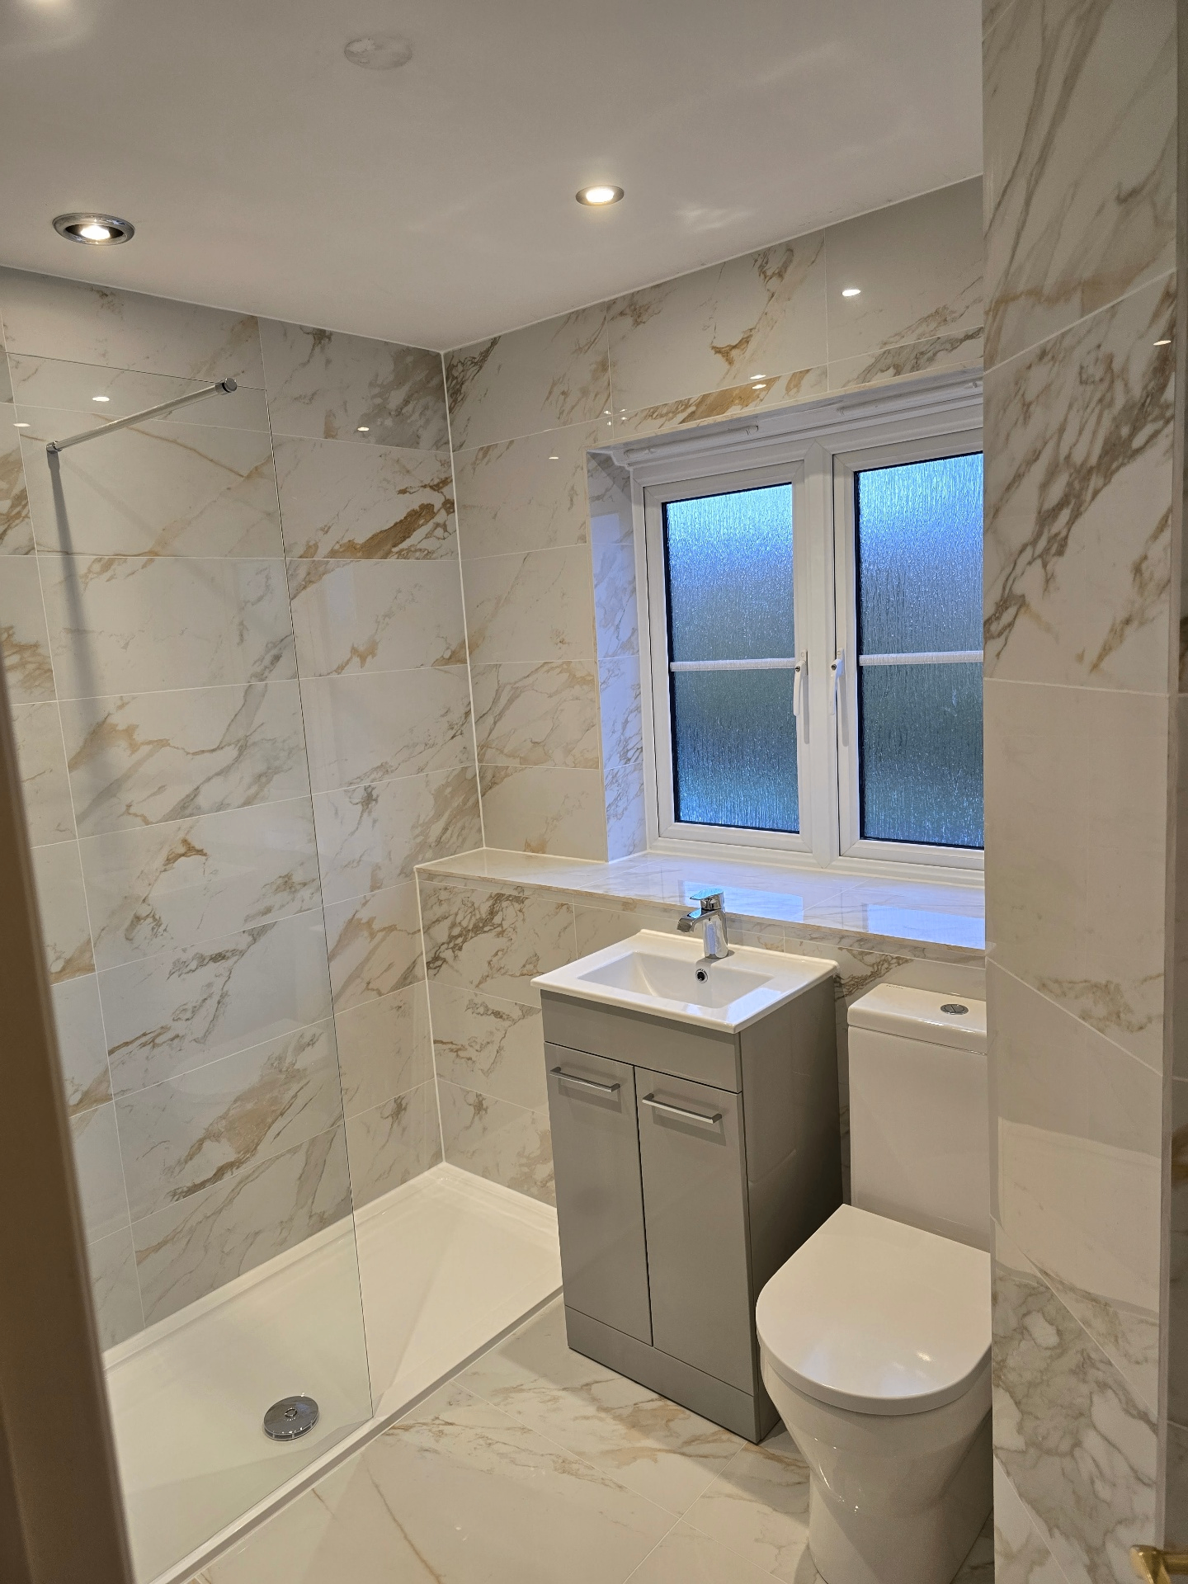
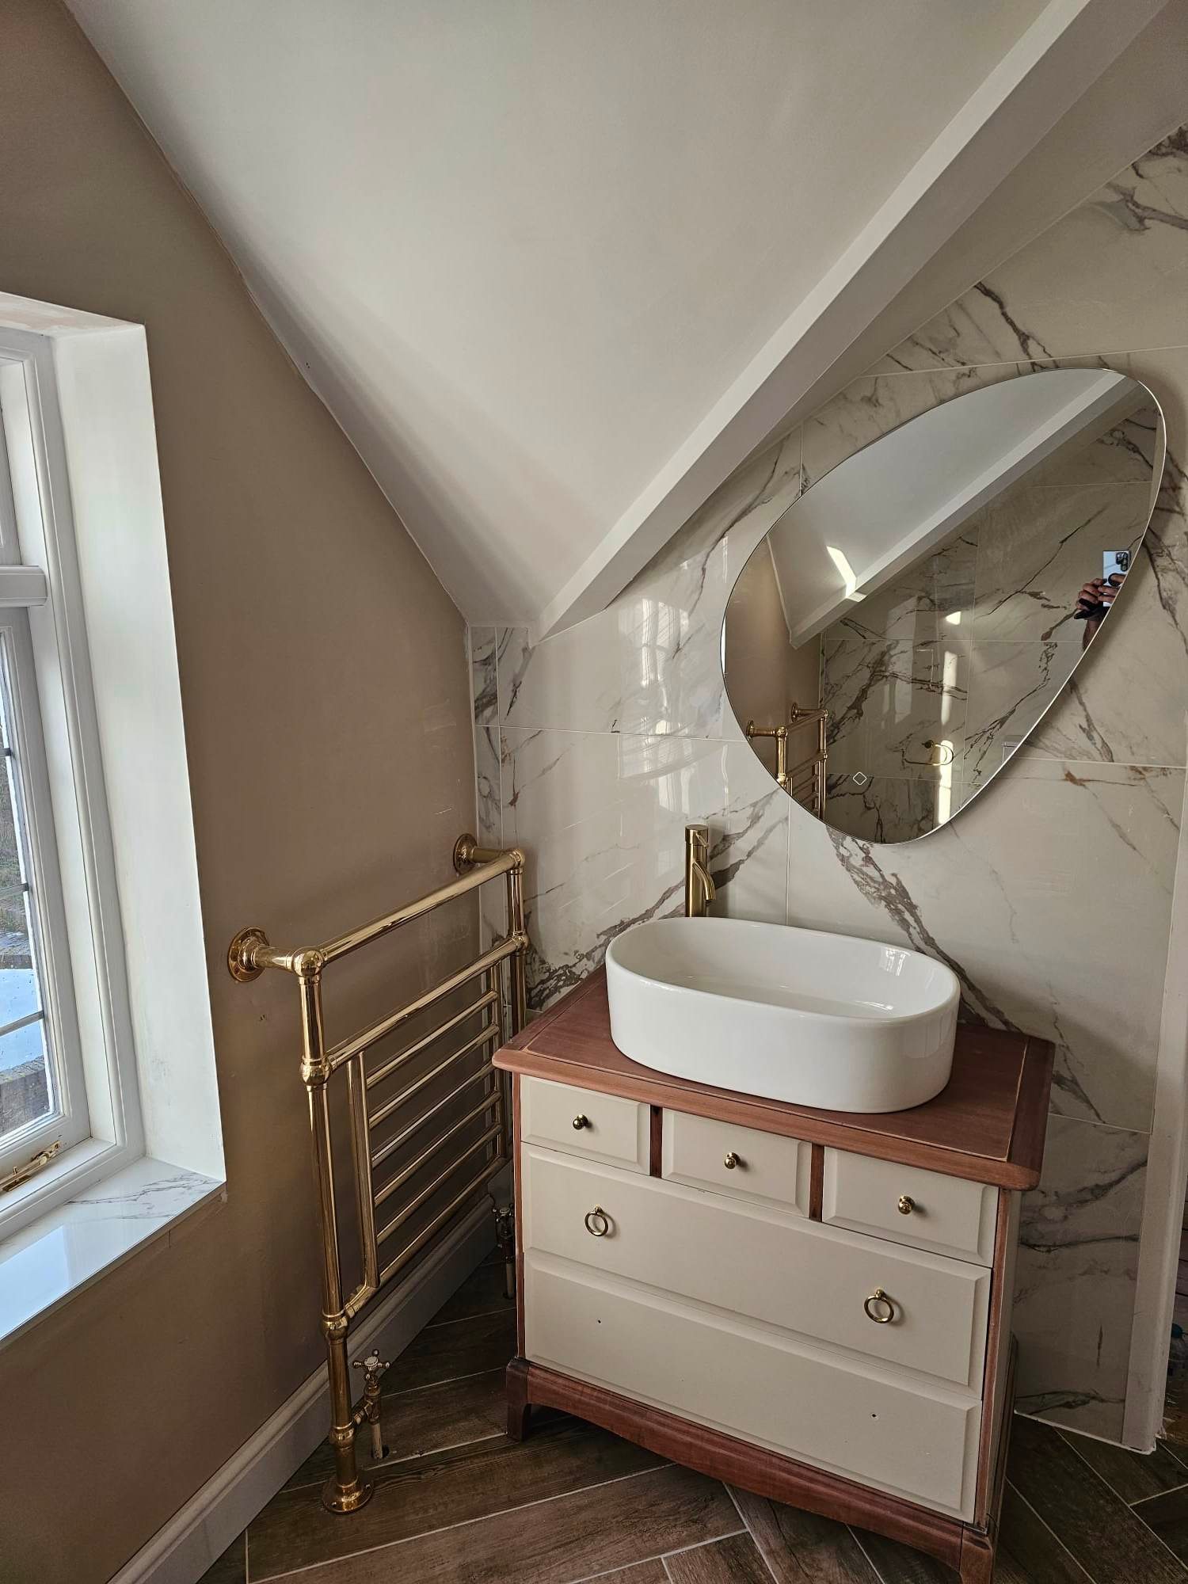
Real Client Homes
Recent Installations Near Cannock
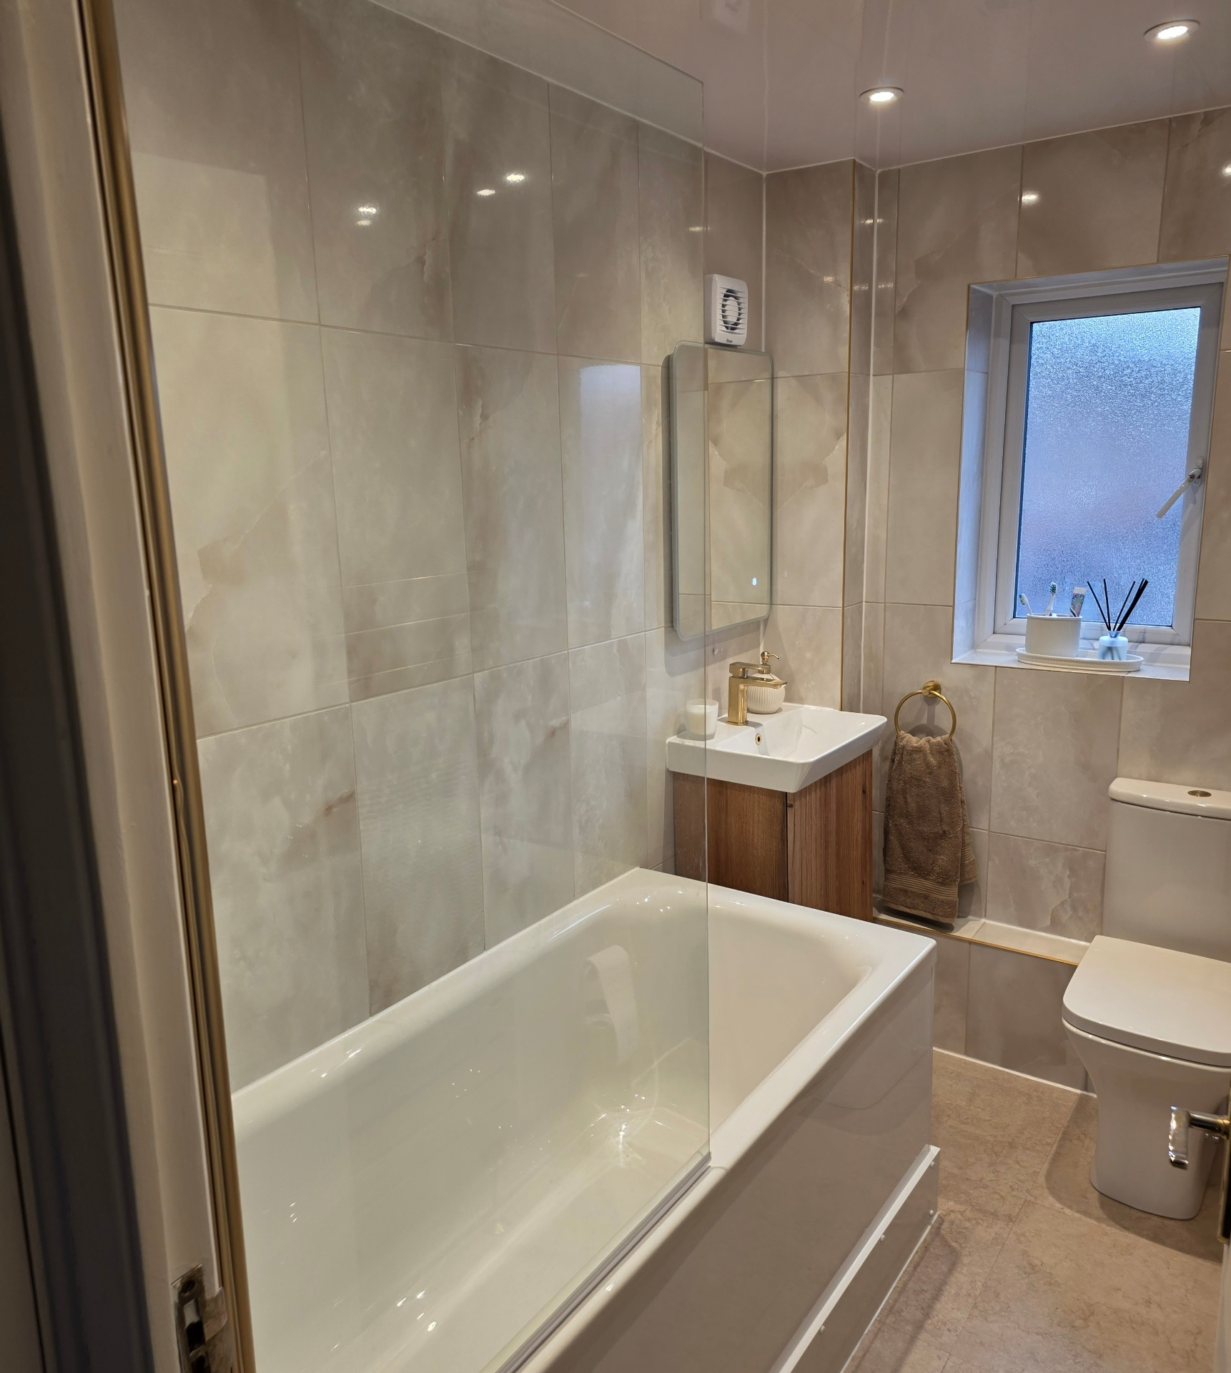
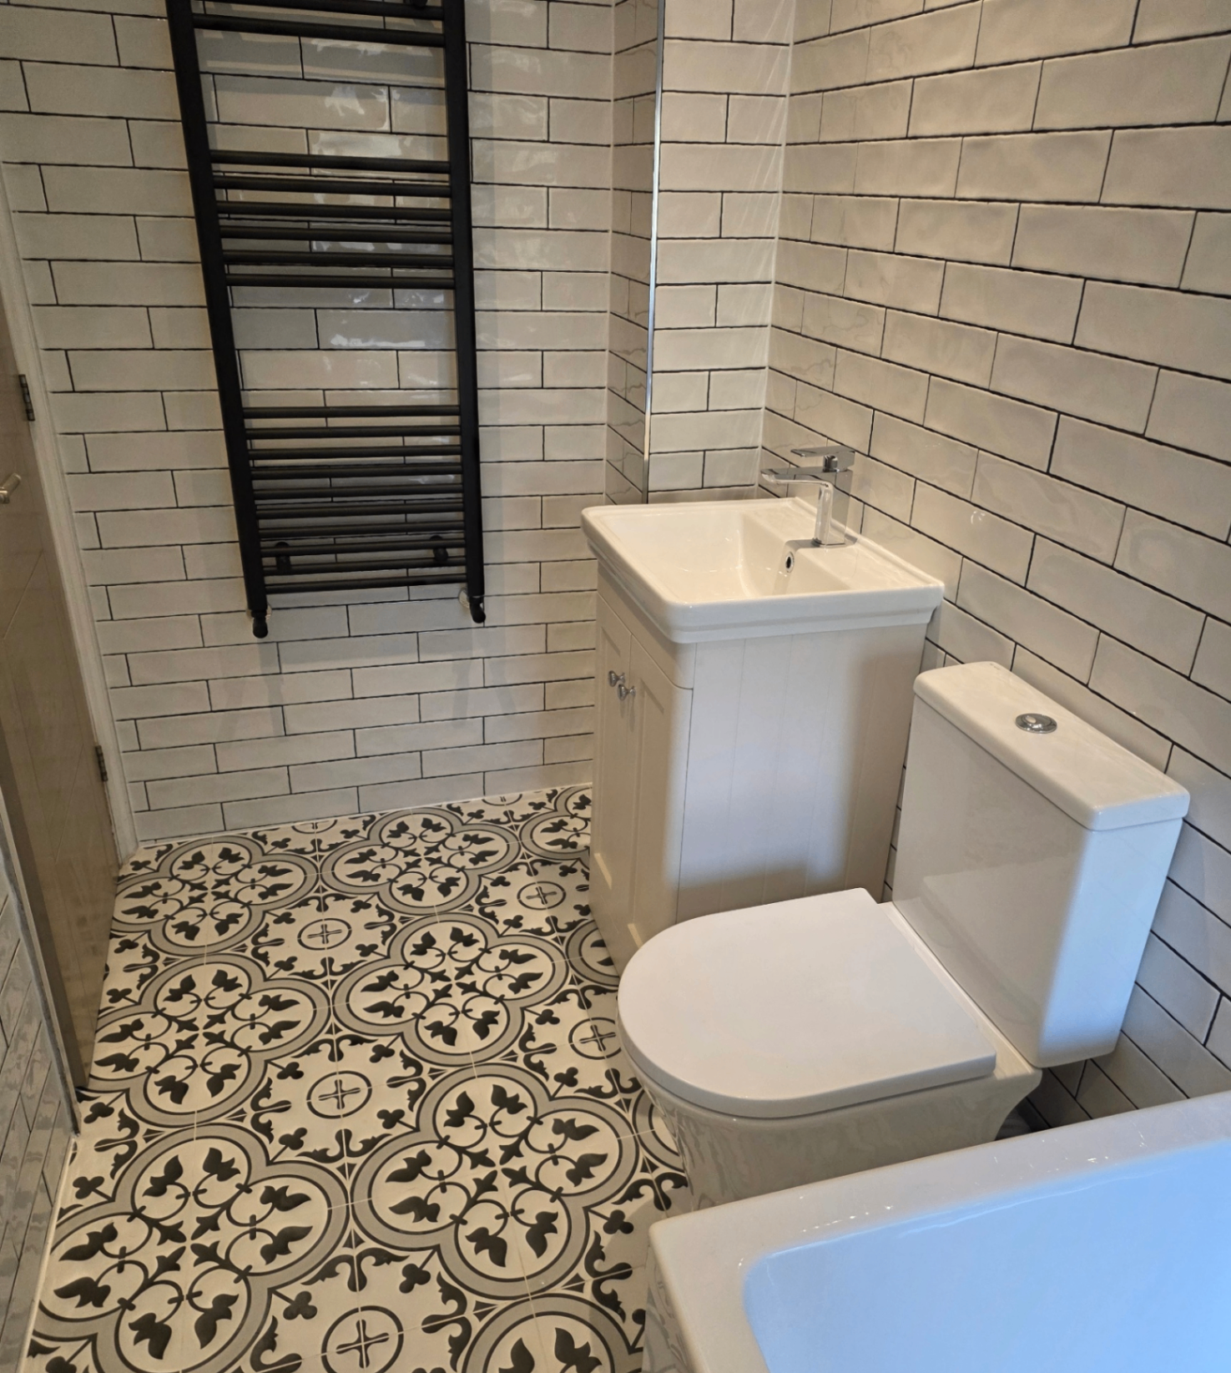
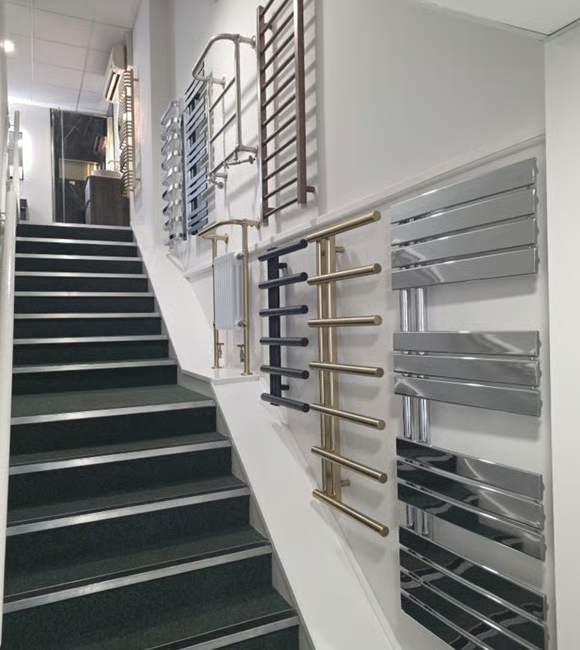
Every photo was taken in a genuine client's home after completion — supplied and installed by our in-house Blue Sky team.

Local Expertise
Bathroom & Plumbing Specialists Serving Cannock
Most bathroom extension enquiries we take from Cannock fall into two camps: families in 1960s and 70s estate housing around Heath Hayes, Chadsmoor and Bridgtown who have run out of bathroom for the number of people in the house, and older homeowners in the post-war semis nearer the town centre and Hednesford who need a bathroom on the ground floor because the stairs have become the problem.
Both are solvable, but they are different jobs. A small ground-floor rear extension of 4–6m² tucked onto the back of a semi is usually the cheapest route to a second bathroom because the drainage run to the existing soil stack is short. Building over or near an existing drain — common on Cannock's older estates where the run crosses the rear garden — needs a build-over agreement with Severn Trent, which we handle as part of the job rather than leaving it with you.
Out towards Norton Canes, Bridgtown, Brewood and the edge of Cannock Chase, plots are larger and side-return or wrap-around extensions become viable. Properties bordering Cannock Chase AONB sit in a more sensitive planning area, so we check the constraints before drawing anything you might not be allowed to build.
Response Time
Free Cannock site visit within the same week · Drawings within 2 weeks
Property Types
Post-war semis, 1960s/70s estate housing, modern developments, larger detached homes and rural cottages
Common Needs
Ground-floor bathroom extensions, rear extensions with ensuite, box-room conversions, accessible downstairs bathrooms
Our Services
Services Available in Cannock
Why Us
Why Cannock Residents Choose Blue Sky
The usual problem with a bathroom extension is that it needs two very different companies — a builder for the shell and a bathroom firm for the fit-out — and the gap between them is where budgets and timescales go wrong. We do both, so the drainage, the floor build-up, the tanking detail and the tile setting-out are all planned as one job from day one.
Everyone on site is employed by us. The same office that quoted the extension supervises the build and the bathroom fit, so there is nobody to pass blame to if something needs revisiting.
You get a fixed, itemised quote that separates build works from bathroom fit-out. You can see exactly what the shell costs and exactly what the bathroom inside it costs — useful if you want to phase the spend or change the specification later.
Public, checkable track record: 9.85/10 on Checkatrade from 141 reviews, 4.9 on Google from 38+, and 4.99/5 on TrustATrader. Twenty years of work in and around Staffordshire behind it.
Bathroom Extension Considerations Specific to Cannock
Drainage is the single biggest cost variable in Cannock. If the new bathroom sits within a few metres of the existing soil stack, connection is straightforward. If it sits on the far side of the house, you are looking at either a long fall-graded run or a macerator — and we will always tell you which before you commit.
Building over or within 3m of a public sewer requires a Severn Trent build-over agreement. Plenty of Cannock's estate housing has shared drainage crossing rear gardens, so this comes up often. It is routine, but it takes time — factor 4–6 weeks into the programme.
Many single-storey extensions fall under permitted development, but not all. Corner plots, properties already extended, flats and homes near Cannock Chase AONB frequently need a full planning application. We check this at the site visit rather than after you have paid for drawings.
Boiler capacity gets forgotten. Adding a second bathroom to a house running a small combi usually means pressure drops when two outlets run at once. We check flow rate at survey and price an upgrade honestly if you need one — or design around it if you do not.
Floor build-up matters if you want underfloor heating and level access. Getting the insulation, screed and finished floor level right at slab stage costs nothing extra; correcting it afterwards means lifting the floor.
Our Process
How We Work in Cannock
Free Site Visit
We walk the Cannock property, look at the proposed footprint, drainage runs and boiler capacity, and tell you honestly whether an extension is the right answer.
Design & Feasibility
3D layout plus a plain-English note on permitted development, building regs, drainage and party wall considerations.
Fixed Itemised Quote
Line-by-line pricing split between build works and bathroom fit-out so you can see exactly where the money goes.
Build Stage
Foundations, drainage connection, shell, roof and weathertight opening — managed and supervised daily.
Bathroom Fit-Out
First fix, tanking, tiling, second fix and decoration by the same employed team that fits our standard bathrooms.
Sign-Off & Handover
Building control sign-off where applicable, snag-list walk-through and a 12-month workmanship warranty.
Frequently Asked Questions
Bathroom Services in Cannock — Your Questions Answered
Client Testimonials
Trusted by Homeowners
Across the Midlands
Planning a Bathroom Extension in Cannock?
Book a free site visit. We'll tell you what's realistic, what it costs and whether an extension beats reworking the space you already have. No pressure, no sales script.